
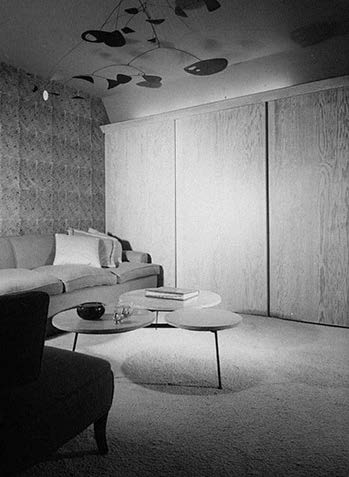
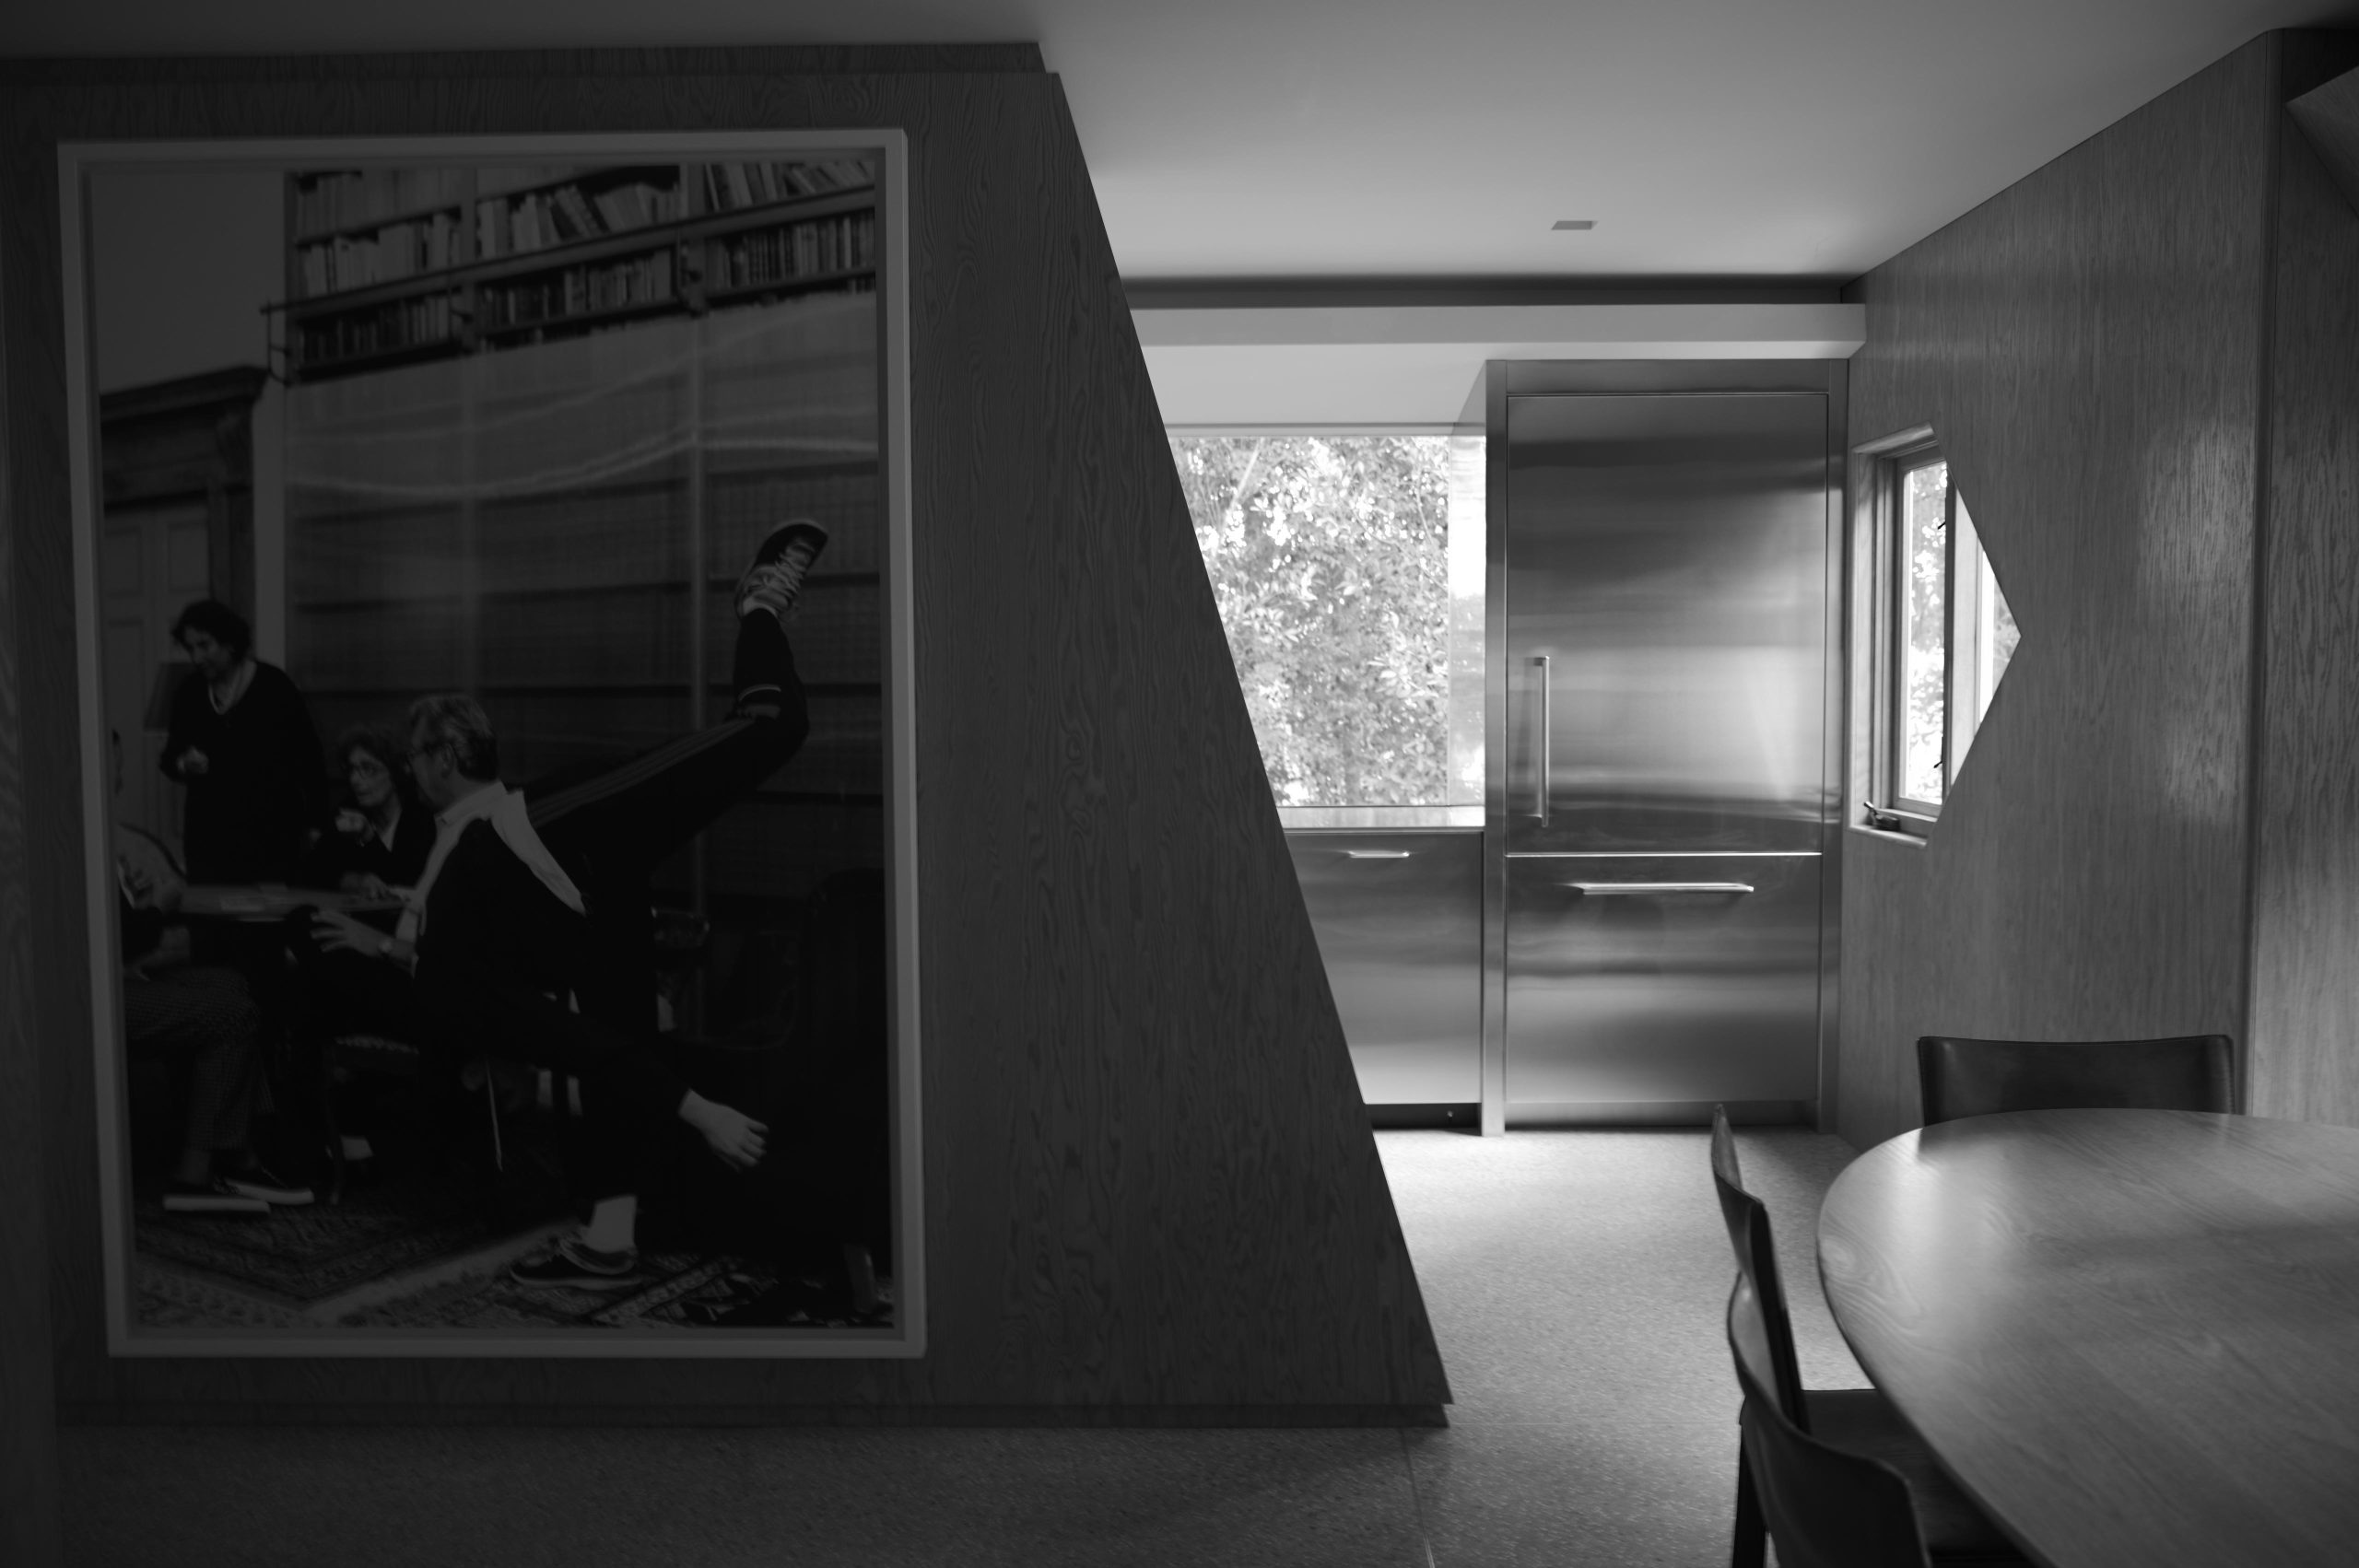
CO,MA is curating an integrated collection for the Baxter-Hodiak House, embracing its sublime and unique architectural evolution. This project draws from the elegant essence of Anne Baxter’s style and Frank Lloyd Wright’s Prairie Style principles of nature, craftsmanship, and simplicity. CO,MA will sew together diverse pieces, reflecting John Lautner’s bold geometric forms and his indoor-outdoor blending, and Johnston Marklee Architects’ minimalistic yet detailed design. The aim is to enhance the house’s multifaceted personality, creating artworks that enrich daily life and engage intimately with the building, playing with the sublime nature of the architecture, evoking both dislocation and pleasure.
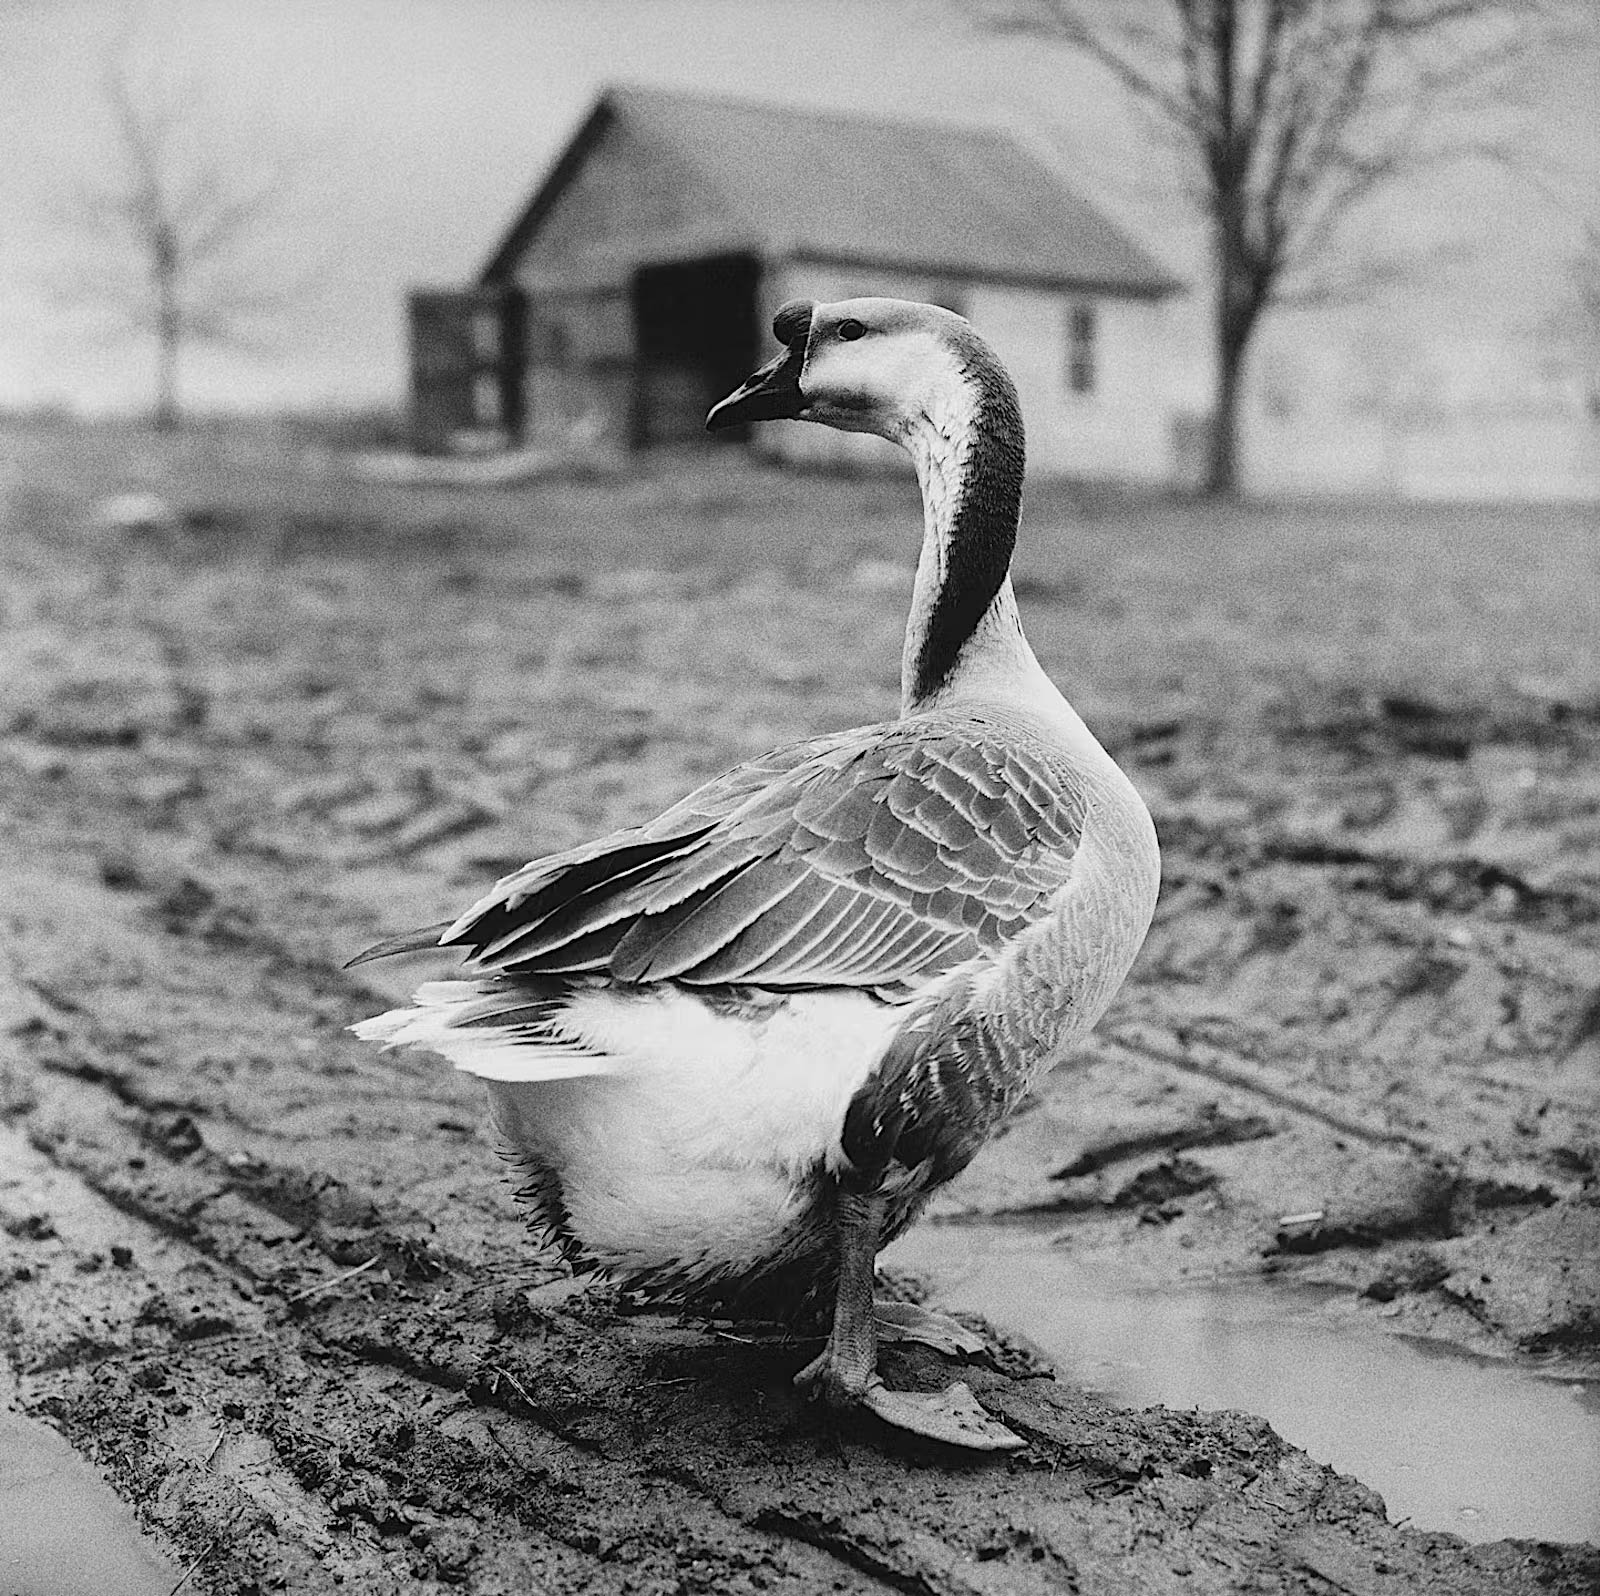
Goose with Bent Neck, 1981
Defying being categorized within the beautiful or the agreedable, the Baxter-Hodiak House finds itself in the position of the sublime, evoking a sense of eerie fascination and distress, tempered by the eventual pleasure of recognizing its harmless nature –its actual calming nature. It stands as a unique amalgamation of eras, styles and great minds in the realm of architecture, akin to a concealed masterpiece, a clandestine creation reminiscent of Frankenstein, lurking within the confines of Hollywood.
The proposed artworks and designed pieces will be hugged by the property, once inhabited by Anne Baxter and John Hodiak, which although was originally built with one intention has evolved through nearly a century by the touch of Lloyd Wright Jr and John Lautner, culminating in its current incarnation crafted by Johnston Marklee Architects.
Drawing from the elegant essence of Baxter’s style, CO,MA begins to sew pieces that might not be natural to work together. Followed by the architectural principles of the actress’s renowned grandfather, Frank Lloyd Wright, particularly his early Prairie Style, which prioritizes nature, craftsmanship and simplicity. An aesthetic journey that extends to the 1950’s expansion of the property, designed by Wright’s apprentice, John Lautner. Lautner’s bold approach to geometric forms and radical explorations of blurring the lines between indoor and outdoor spaces are evident –as the living room is experienced as a sort of fish tank, which transitions from day to night, profoundly impacting the inhabitant’s experience of architecture. To finally, focus on working with the latest tier created by Johnston Marklee Architects, a minimalistic yet meticulously detailed design, reviving the mid-century essence while encouraging close observation and immerse, intimate, engagement with the building.
Taking into account the timeless-mille-fleur that constructs the Baxter-Hodiak house, CO,MA aims to curate an integrated collection that plays with this multiple eras, styles and intentions that have given the house its unique personality. Artworks that not only enhance the daily life, nor turn into it a purely aesthetic experience, but further plays with the sublime essence of the property’s architecture: dislocating as it is pleasurable.